
What ducted aircon does in a larger building
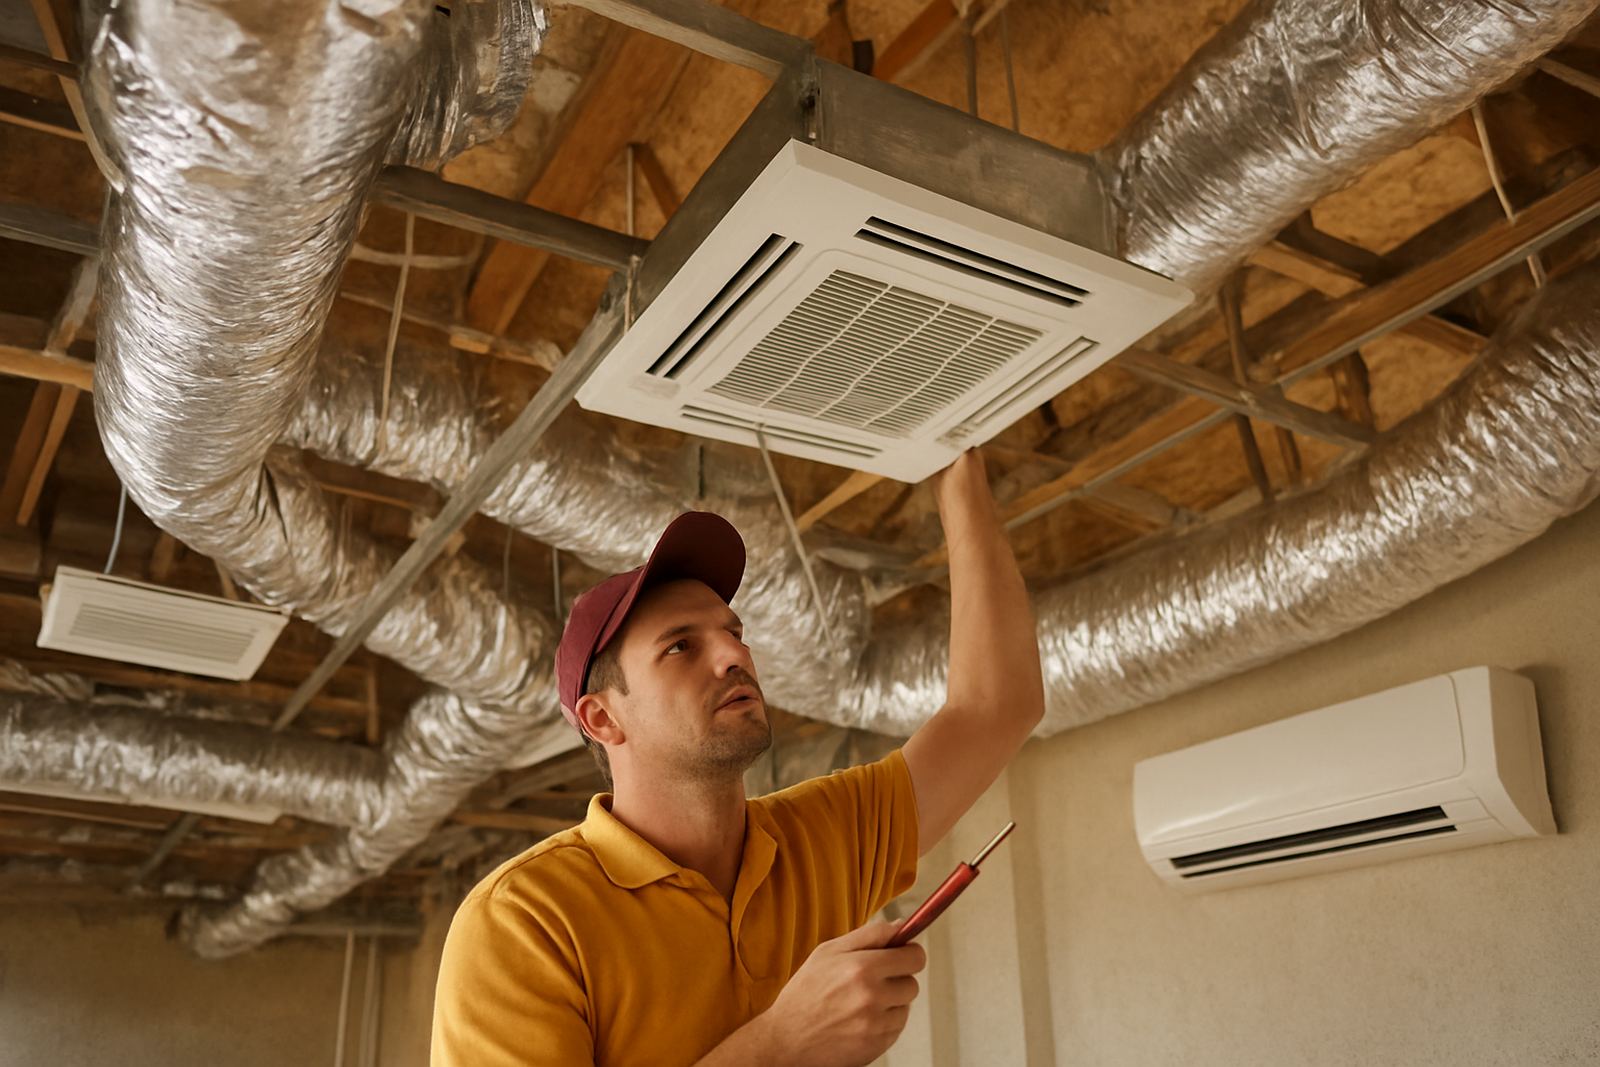
A ducted system moves cooled air from one indoor unit through insulated ducts and ceiling or roof space vents, so the room temperatures stay more even across open-plan areas, corridors, reception spaces and multiple rooms. The main unit stays out of sight, which suits properties where appearance matters and where wall space is already taken up by shelving, machinery, display fridges or office fit-outs.
For homes in Stellenbosch and Paarl, or shops and offices in Cape Town and Montague Gardens, ducted cooling is often chosen where a split unit would struggle to reach the far end of a room. It can also help in properties where people move between rooms often, because the air is distributed more steadily instead of blowing straight at one spot.
We look at roof access, ceiling depth, insulation and the way the building is used before recommending a size. A good ducted system should cool the space properly without running flat out all day, otherwise power use climbs and parts wear faster.
Sizes and options that are commonly supplied
Ducted systems are usually selected by cooling load, ceiling space and the number of outlets needed. Small commercial spaces may only need a compact system, while larger farm offices, restaurants or multi-room homes may need a bigger unit with several zones. The right setup depends on the total floor area, the height of the ceilings, glass exposure and how many people are in the building at once.
- Smaller layouts: around 7 kW to 10 kW for a compact office, reception or open-plan living area
- Mid-size spaces: around 12 kW to 18 kW for multi-room homes, salons or retail floors
- Larger layouts: 20 kW and up for bigger commercial areas or long buildings with multiple outlets
- Single-zone or zoned control, depending on whether different areas must run separately
- High static pressure units for longer duct runs, or lower pressure units for shorter runs
Some systems suit one large return air point, while others work better with multiple returns. If a building has uneven sun exposure or a strong load on one side, zoning can help keep temperatures more balanced. For coastal towns like Vredenburg, corrosion resistance and proper filtration matter as much as the cooling capacity.
Where ducted cooling suits best in the Western Cape
This type of aircon suits homes and businesses that want quiet cooling with even distribution. It is common in larger houses, guest accommodation, meeting rooms, churches, showrooms and farm offices. It also works well in spaces where people do not want visible indoor units on every wall, or where there is a need to cool more than one room from a central point.
In the Western Cape, we often see ducted systems used where summer heat builds in the roof space and where afternoon wind, salt air or dust becomes a factor. Coastal humidity can put extra strain on filters and coils, while inland dust near farms and workshops can block airflow if maintenance falls behind. A well-installed ducted system can handle these conditions, but it must be planned for them.
- Open-plan homes with a lounge, kitchen and passage connected
- Shops and offices that need quiet cooling and neat finishes
- Hospitality spaces where guests should not see the main unit
- Rooms with more than one sun-facing wall
- Properties where wall-mounted units would interfere with fittings or stock
Installation, power supply and refrigerant checks
Proper installation starts with the duct layout, return air position, access for servicing and a clear plan for condensate drainage. If the ducts are undersized or poorly insulated, the system loses pressure and the cold air does not reach the far registers properly. We also check that the ceiling void can take the duct runs without crushing insulation or blocking maintenance access.
The electrical side must be done to suit the unit size and the property supply. Larger systems often need a dedicated circuit, correct isolator, and a board that can handle start-up load. On farms and in areas with frequent load-shedding, standby power planning matters too. A ducted unit that is not matched to the generator or inverter setup can trip, restart badly or draw more current than expected.
For refrigerant, correct pipe length and charge are important. If the line set is too long or the charge is off, performance drops and the compressor works harder. That is the sort of issue that turns a normal install into a call-out job later on.
Care, servicing and seasonal checks
Ducted systems need planned maintenance if they are going to keep cooling evenly. Filters, coils, drains and fans all collect dust and moisture over time. In humid coastal air, drain pans and ducts should be checked for signs of condensation and mould. In dusty areas, blocked filters can reduce airflow enough to make one room feel warm while another overcools.
We offer planned maintenance, seasonal start-up, shutdown preservation and call-out repairs for ducted systems across Cape Town, Stellenbosch, Paarl, Malmesbury and the West Coast. For businesses, that can include temperature logging, coil cleaning, leak detection and drain clearing. If a unit is left idle for months, the system should be checked before peak season so there are no surprises when the first hot week arrives.
- Clean or replace filters on schedule
- Check condensate drains for blockages and overflow
- Inspect ducts, insulation and grille fixings
- Test thermostat or controller accuracy
- Check refrigerant pressures and signs of leaks
- Listen for fan noise, vibration or rattles
What to confirm before you place an order
Before ordering a ducted unit, it helps to have the building size, ceiling height, room layout and usage pattern ready. We also need to know whether the property is a home, shop, office or farm building, because the cooling load and running hours are different. If there are server rooms, kitchens, or high-heat areas nearby, tell us upfront so we can size the system properly.
Check these points before you go ahead:
- Approximate floor area in square metres
- How many rooms or zones need cooling
- Roof or ceiling space available for ducts
- Electrical supply and backup power arrangements
- Whether the property is coastal, inland or dusty
- Any access limits for installers or service teams
If you are unsure, we can work from photos, room measurements and a site visit. It is better to get the sizing and duct layout right first than to try fix weak airflow later. Ducted aircon should cool the space evenly, not fight against it. That makes a diffrence to comfort and running cost over the long run.
Key facts
| System type | Hidden ducted split aircon for even distribution through ceiling or roof space |
|---|---|
| Typical capacity range | About 7 kW to 30 kW plus, depending on floor area and usage |
| Best suited to | Larger homes, offices, shops, guest houses, farm buildings and open-plan spaces |
| Control options | Single-zone or multi-zone control with thermostat or wall controller |
| Installation needs | Adequate ceiling void, insulated ducting, drain route, dedicated power and correct refrigerant charge |
| Service items | Filters, coils, drains, fan performance, refrigerant pressure and temperature logging |