
What cold room panels do on site
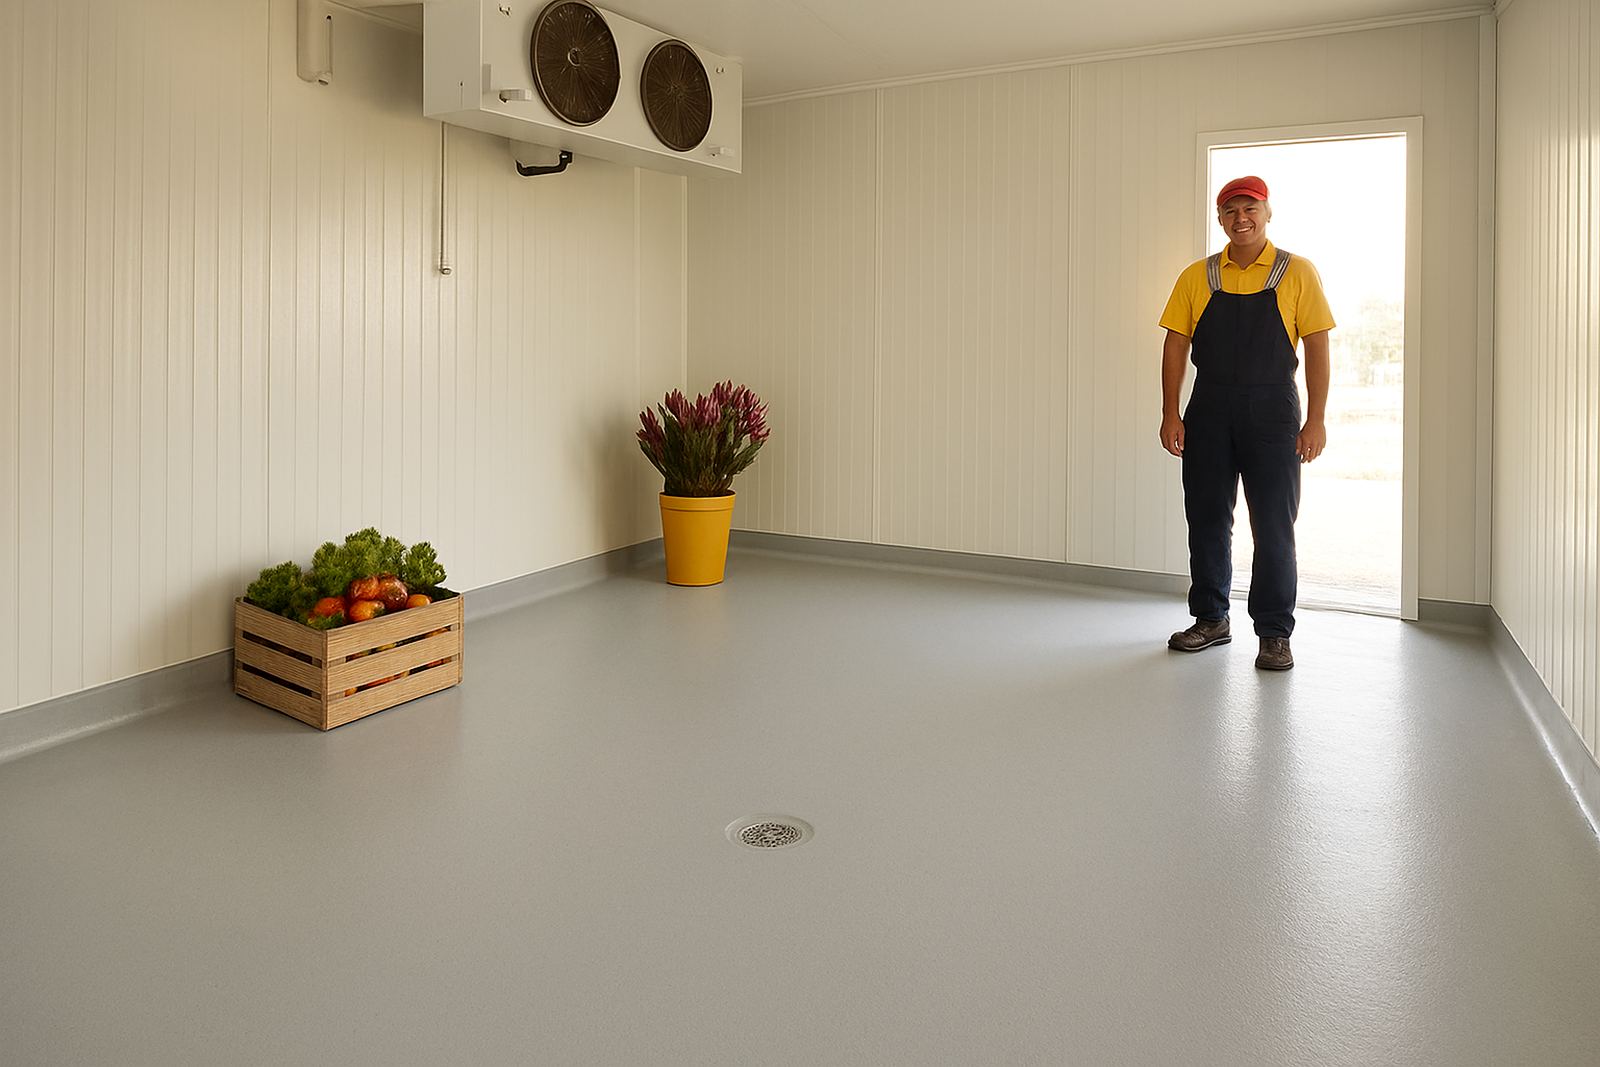
Cold room panels form the insulated shell of the room, so the cooling system does not have to fight heat coming in through bare walls or a poor ceiling. Each panel is made with an insulated core and a hard outer skin, giving you a clean surface that holds temperature better than blockwork alone. In practice, that means less run time, less frost build-up and fewer issues when the room is opened often during trading hours.
These panels are used for everything from a small walk-in for fruit, dairy or flowers to larger storage spaces in packhouses and retail back areas. They are also a practical fix when only one section has been damaged by impact, moisture or old age. If a panel has bowed, dented or started letting in warm air, replacing only that section can save a lot of money compared with rebuilding the whole room.
For Western Cape conditions, good panel fit matters. Coastal humidity in Cape Town, Table View and Vredenburg can make poorly sealed rooms sweat on the inside. In the Winelands, fast loading and unloading during harvest season can put strain on doors and corners. Panels need to be cut and joined properly so the room stays tight and the refrigeration equipment is not pushed harder than it should be.
Sizes, thicknesses and finish options
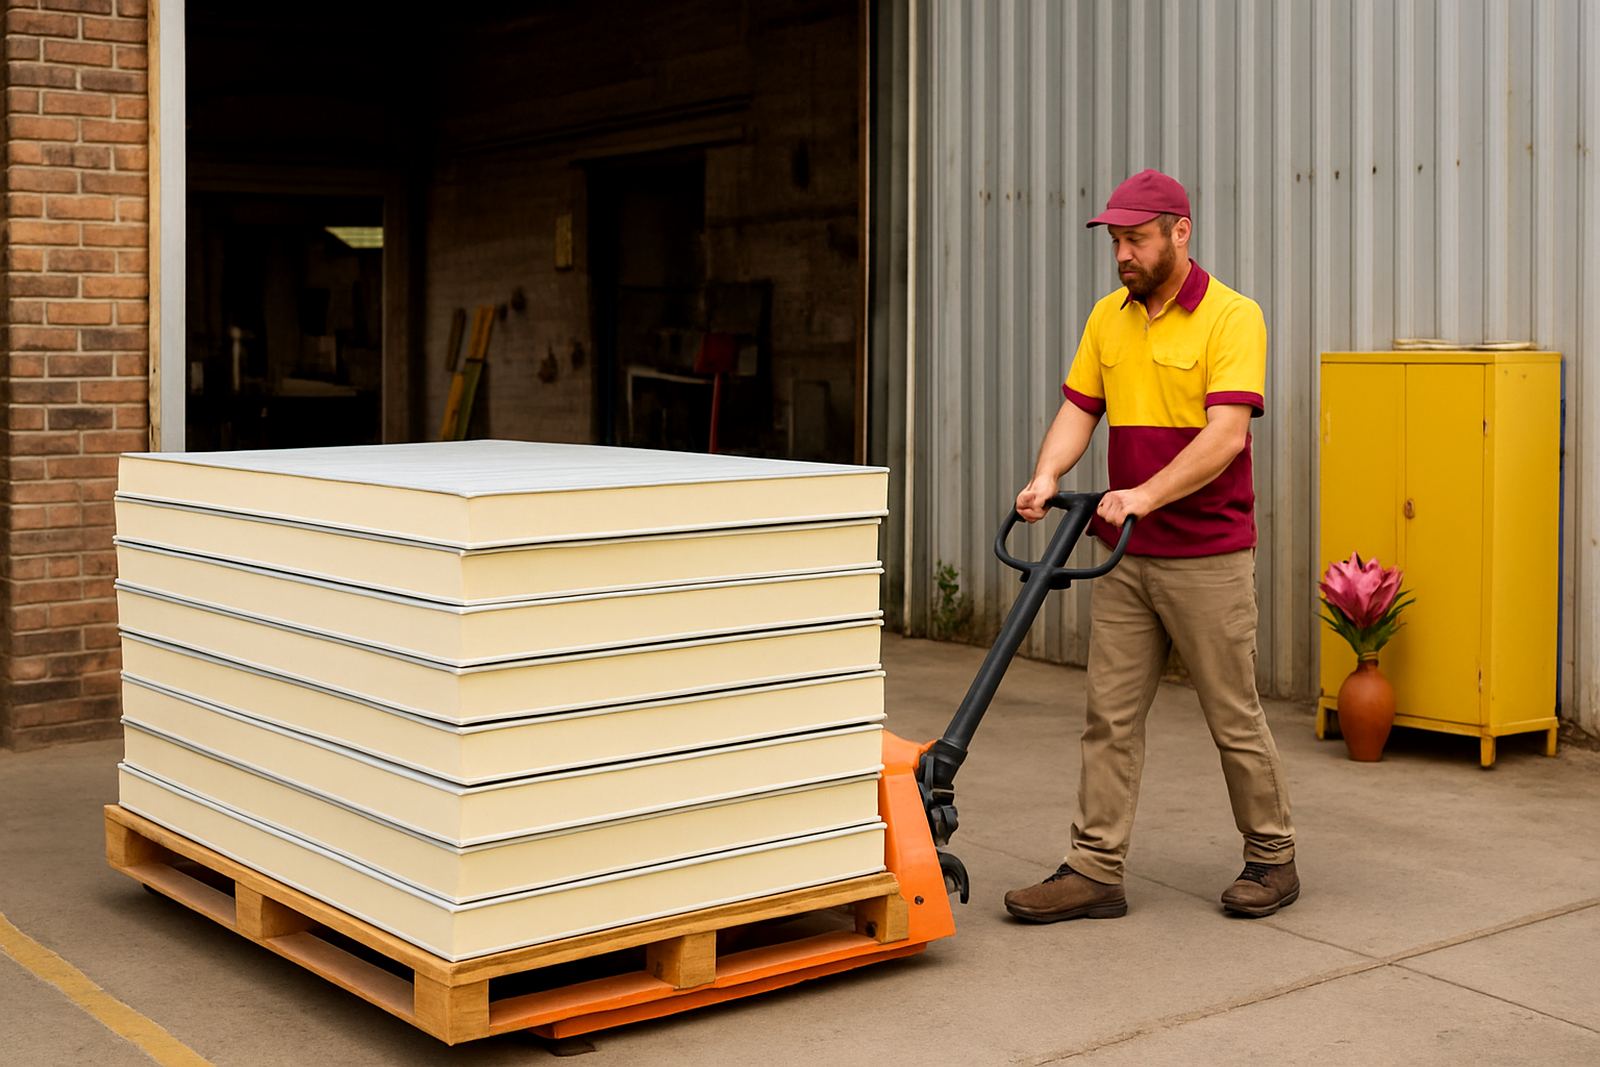
Cold room panels are normally supplied in standard modular widths and cut to suit the room size on site. Lengths are selected to suit the layout, which helps reduce joins and waste. The right thickness depends on the room temperature, how often the door is opened and whether the room is for chilled storage or deeper freezing. A panel for a flower room is not the same as one for frozen goods, so the spec needs to be matched to the job.
- Panel thickness: typically 50 mm, 75 mm, 100 mm and 120 mm
- Common use: chill rooms, freezer rooms, prep areas and packing spaces
- Surface finish: smooth washable skin for food handling areas
- Joint style: interlocking profile with sealed joins
- Colours: light finishes that help show dirt and make cleaning easier
Panels can be used for wall sections, ceilings and, where the design allows, divider walls inside larger cold storage areas. Ceiling panels must be supported correctly so they do not sag over time. For damaged rooms, we also check the existing frame, floor and door opening before new panels are ordered, because a bad base or crooked frame will keep causing trouble no matter how good the panels are.
Where these panels work best
Cold room panels suit places that need a stable temperature and regular cleaning. Shops in Cape Town, Paarl and Stellenbosch use them for dairy, meat, fruit and prepared foods. Farms around Malmesbury, Darling and the West Coast often need storage for harvest stock, seedlings, chemicals kept separately, or goods waiting for dispatch. In each case, the point is the same: keep the room tight, easy to wash down and less affected by heat or dust outside.
They are also useful where a business is adding a room onto an existing cold store. A panel extension is often quicker than starting again from scratch, and it can be planned around trading hours. For example, a store can keep the main room running while a side room or ante-room is built to give better loading control. That helps during load-shedding too, because every extra minute of warm air exposure makes recovery harder once power returns.
- Retail back rooms and butcher storage
- Fruit, flower and vegetable packing areas
- Farm cold stores and dispatch rooms
- Restaurant prep and holding rooms
- Damaged wall, corner or ceiling section replacement
Installation, structure and power needs
Panel installation starts with a straight, level base and a proper plan for doors, drains and pipe routes. The panels themselves do not use power or gas, but the room they create is only part of the job. The cooling unit, controls, lights and any defrost equipment must be matched to the room size and to the product load. If the room is too big for the equipment, or if the insulation is weak at the joins, the plant will run harder and use more electricity.
We check the floor level, wall alignment and ceiling span before fitting. On sites with frequent outages, we also look at how fast the room will recover after power comes back, and whether the store needs temperature logging or alarm checks. In coastal areas, we pay attention to corrosion around fixings and external pipework. On farms, dust and washdown water can also affect the doors, seals and lower panels if the layout is not thought through properly.
Installation also needs space for maintenance. A room with no access panel or no headroom above the ceiling can make future repairs awkward. If the room is part of a larger system, we make sure the refrigerant pipe routes are practical and that service clearances are kept. It is better to spend a little time on the layout now than to fight the room later when a leak or control fault shows up.
How to care for panels after fitting
Once the room is in use, the panels need simple but regular care. The skin should be wiped down with suitable cleaning agents that do not damage the surface or seals. Corners, door reveals and lower wall sections should be checked often, because these are the places where trolleys, crates and pallet movement tend to leave dents or gaps. A small opening can pull in warm, damp air and cause condensation before anyone spots it.
During planned maintenance, we check for loose trims, damaged seals, water marks, frost lines and any sign that a panel joint is moving. In a cold room, a tiny leak at a join can turn into bigger trouble if it is left alone. The room may still look fine from outside but the inside surface can start sweating, then the insulation gets wet and the performance drops. That is why a clean room with good seals lasts longer and needs less corrective work.
- Keep doors closed as much as possible during loading
- Report dents, soft spots or bulging panels early
- Do not drill into panels without checking service routes
- Use scheduled cleaning so grease and dust do not build up
- Book servicing before the busy season or shutdown period
What to check before you order
Before ordering cold room panels, measure the room carefully and decide whether you need a full room, an extension or only replacement sections. Check the internal clear size, the ceiling height and the position of the door, evaporator and pipe entry points. If the room is being replaced, take note of existing floor levels and any slope needed for drainage. Wrong measurements are expensive, especially when the room must fit around shelving or loading space that cannot be moved easily.
It also helps to know what will be stored inside, how often the door will open and whether the room must hold chilled or frozen temperatures. A room for produce with frequent access needs a different spec than a low-traffic storage room. If the site is on the West Coast or near the sea, ask about corrosion protection and sealing details. If the site is in an older building in Cape Town or the Winelands, check whether the structure can carry the ceiling load without extra support.
When you send through the details, include photos of the damaged sections, the room opening and the equipment already in place. That lets us plan the panel set, advise on any support work and avoid delays on site. If you are unsure what thickness to choose, we will look at the storage use and recommend a practical option that suits the building and the running cost.
Key facts
| Product type | Insulated wall and ceiling panels for cold room construction, extensions and section replacement |
|---|---|
| Typical thicknesses | 50 mm, 75 mm, 100 mm and 120 mm |
| Panel build | Insulated core with washable outer skins and interlocking joints |
| Use temperatures | Chill storage and freezer applications, sized to suit the room duty |
| Common applications | Shops, farms, packhouses, food stores, prep areas and dispatch rooms |
| Service area | Cape Town, Montague Gardens, Stellenbosch, Paarl, Malmesbury and Vredenburg |