

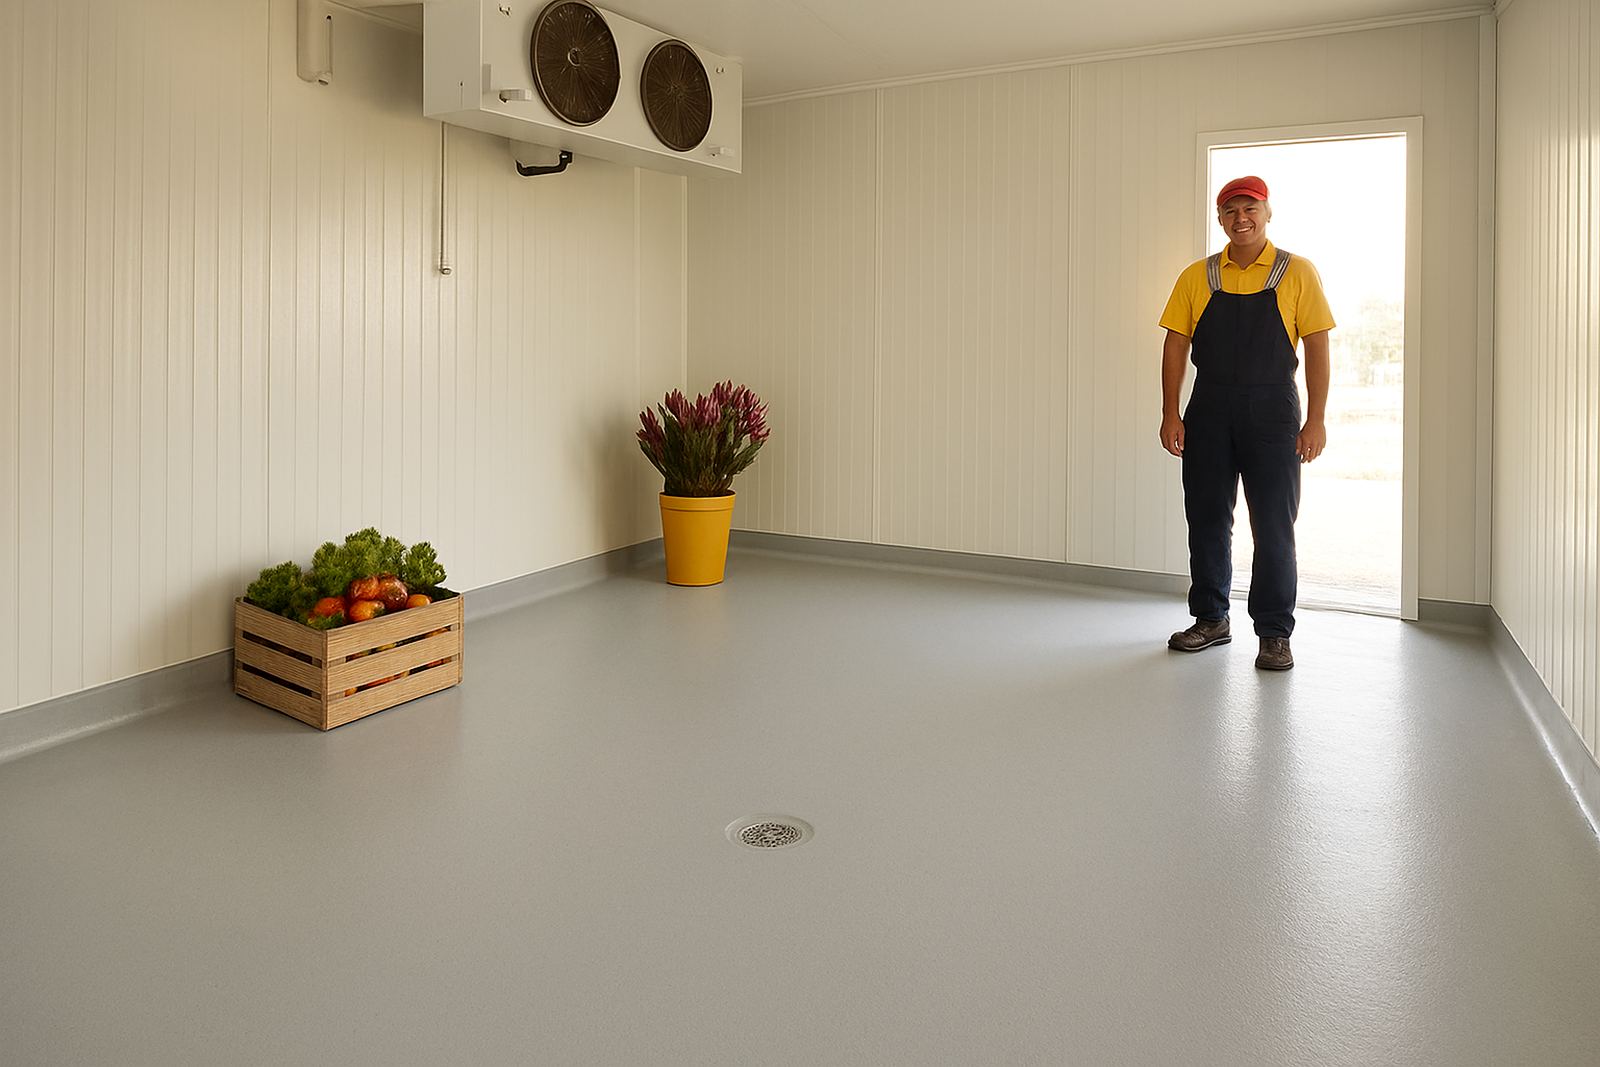
Flooring built for cold spaces and daily traffic
Cold room flooring is not just a finish layer. It is a built-up system that helps hold temperature, support foot traffic and take the abuse of trolleys, drums and pallet jacks. In a shop or packhouse, the floor needs to stay flat, clean and safe under wet boots, sugar spills, salt, produce residue and repeated washdowns. If the floor is wrong, you get cold loss, soft spots and cracked joints before long.
We supply and install flooring for new cold rooms and for upgrades where the old floor has started to fail. That includes insulated floor build-ups, vapour control, sealed top coats and traffic-rated finishes. For sites near the coast, we also plan for coastal humidity and corrosion around trims, drains and fixings.
Floor build options and common specifications
The right floor depends on the room size, operating temperature and how the area is used. A small prep room that gets walked on by staff needs a different build to a farm blast area where loaded trolleys move in and out all day. We work with a few practical options, so the floor matches the job and not just the quote.
- Insulated floor panels for light to medium traffic, usually with a sealed top layer
- Concrete slab with insulation board, vapour barrier and screed for heavier loads
- Non-slip epoxy or polyurethane coating for washdown areas
- Raised threshold details to help stop water tracking out of the room
- Drain falls and channel points where regular washdowns are part of the process
Typical insulation thickness ranges from 50 mm to 150 mm, depending on the room temperature and floor loading. For chilled rooms, a 75 mm to 100 mm floor build is often enough. For freezer spaces or rooms with pallet movement, thicker insulation and stronger top layers are usually safer. We also check the joint detailing so the floor does not bridge cold into the slab, because that can cause frost heave and cracking over time.
Where cold room flooring works best
Cold room flooring suits retail back-of-house areas, butcher rooms, dairy stores, flower storage, fruit packhouses and farm holding rooms. It also works in seafood handling areas where washdowns are frequent and the floor must stay easy to clean. In the Western Cape, many clients need floors that handle temperature swings during load-shedding and overnight shutdowns, then come back into service without major movement.
We often fit these floors in Cape Town, Montague Gardens, Stellenbosch, Paarl, Malmesbury and Vredenburg, where product turnover is high and hygiene checks matter. If the room serves a shop floor, the finish also needs a neat edge detail and a safe walking surface for staff and delivery teams.
- Cold rooms with pedestrian or pallet jack traffic
- Washdown prep areas with drains and regular sanitation
- Chilled storage for fruit, meat, dairy or mixed produce
- Farm packhouses needing hard-wearing insulated floors
Installation and site requirements before fitting
Good installation starts before the floor goes down. The slab must be sound, level enough for the intended use and dry enough to receive the vapour barrier and finish. If there are old cracks, we look at whether they need repair first. Where a room sits on an exposed slab or over older concrete, we check for moisture movement and edge heat leakage. It is better to sort that out early than chase smells, soft patches and lifted coating later.
There is no separate gas requirement for the floor itself. Power needs only come into play if the room has underfloor heating for a special application, which is uncommon here. Most cold room floors are passive systems that depend on correct insulation and a sealed finish. During installation, we coordinate with the refrigeration and door setup so the floor level, thresholds and drainage all line up with the cold room equipment and access points.
Access for installation matters too. In some older buildings, the doorway width and slab height need checking before materials are ordered. If the floor build is too high, it can create door clearance issues or make loading ramps awkward. Small detail, but it matters once the room is in daily use.
Care, washdowns and servicing over time
Cold room floors last longer when they are cleaned properly and checked on a schedule. Harsh chemicals, standing water and rough scraper blades will shorten the life of even a good floor finish. For shops and farms that wash down daily, we recommend regular checks on sealant joints, door thresholds and drain edges. Once a corner starts to lift, moisture gets in and the damage can spread faster than most people expect.
Our servicing can include floor condition checks during planned maintenance visits, especially where the cold room also needs coil cleaning, drain clearing or temperature logging. If the room shows condensation around the perimeter, that can point to insulation movement or a vapour barrier issue. Catching it early keeps the repair smaller and the room cleaner.
- Use neutral cleaners where possible
- Rinse after washdowns so residue does not sit on the coating
- Avoid sharp metal scrapers on joints and corners
- Check door seals and thresholds for water tracking
What to check before you order
Before ordering a cold room floor, it helps to know the room size, target temperature, traffic type and cleaning routine. A floor for frozen storage is not the same as one for a 4 °C produce room. We also need to know whether the room has point loads from trolleys, racks or drums, and whether the floor will sit on a new slab or an existing one. Missing one of those details can lead to a spec that looks fine on paper but struggles on site, thats where problems start.
Bring us the room dimensions, doorway sizes and any drawings if you have them. If the site is in a wet coastal area, or on a farm where cleaning is frequent, tell us that upfront too. We can then suggest the right insulation thickness, finish and edge detail. For some jobs, we also recommend matching floor work with seasonal start-up or shutdown preservation so the room is ready for the busy months and protected when it stands idle.
Key facts
| Floor types | Insulated panels, slab-and-screed build-ups, sealed traffic coatings |
|---|---|
| Typical insulation thickness | 50 mm to 150 mm, depending on load and room temperature |
| Common finishes | Non-slip epoxy, polyurethane, sealed concrete tops |
| Suitable temperatures | Chilled rooms and freezer rooms, subject to build-up selection |
| Traffic rating | Pedestrian use, trolley traffic, pallet jack and light vehicle zones by design |
| Service area | Cape Town, Montague Gardens, Stellenbosch, Paarl, Malmesbury and Vredenburg |