
Start with what must fit inside, not the floor size
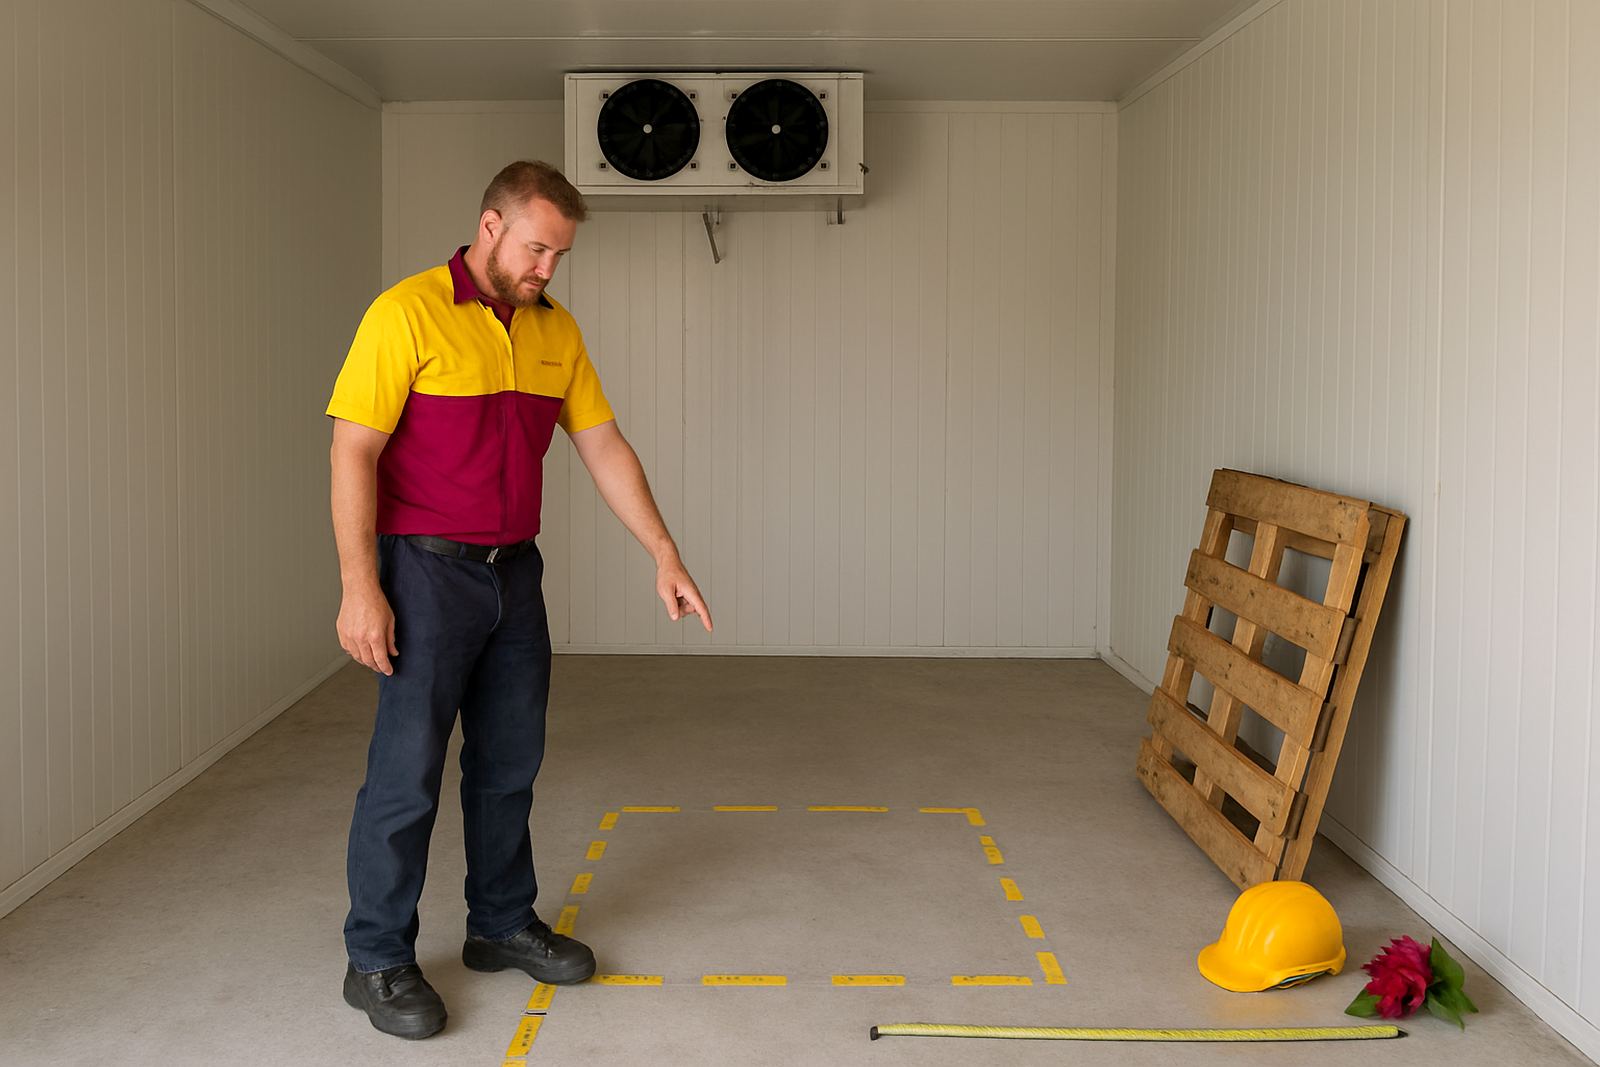
Measure the goods first. A room that looks big enough can still run short once you add shelves, pallets, bins, air gaps and a clear walkway. In shops and farm stores, the usable space is often less than people expect because the evaporator, door swing and safe access all take up room.
Work from the product list. If you keep boxed meat, dairy, fruit, flowers, vaccines or mixed chilled stock, each item needs a different stacking height and spacing. Leave room for the cold air to move around the load, otherwise the top layers warm up and you end up with uneven temperatures.
- List the largest daily stock volume, not just an average week.
- Allow for trolleys, crates or pallets getting in and out.
- Keep at least one clear aisle where staff can turn safely.
- Do not pack right up against the evaporator or walls.
Work out the access you need at peak times
Room size is tied to how the stock moves. A small room with good access can work better than a bigger room with a tight door and awkward turning space. In busy shops, the bottleneck is often the doorway, not the storage area. On farms, it is usually the load-in point where trailers, bakkies or hand trolleys must stop and sort stock quickly.
Think about the busiest part of the day. If one person loads the room, the layout can be tighter. If two or three people go in at once, you need extra standing space and a wider clear path. For maintenance access, there must also be enough room for safe cleaning, fault-finding and drain clearing later on.
- Measure door width and door height, then compare it with your biggest crate or pallet.
- Leave space for staff to step aside without blocking the route.
- Check whether the floor level, ramp or threshold will slow movement.
- Plan a route for service work so panels and coils can be reached.
Size for temperature control and product safety
Cold rooms do not only store stock, they protect product quality. The more tightly packed the room, the harder it is for the system to hold a steady temperature. That becomes a real issue during Western Cape heat, load-shedding or frequent door opening. If the room is undersized, the compressor works harder, temperatures swing more often, and stock life shortens.
As a rule, you want enough spare volume for air to circulate and for warm product to cool down without crowding. For perishables, this matters even more if the room is opened many times a day. A better sized room usually gives you lower stress on the refrigeration system and fewer complaints about soft produce, sweating packaging or frozen edges.
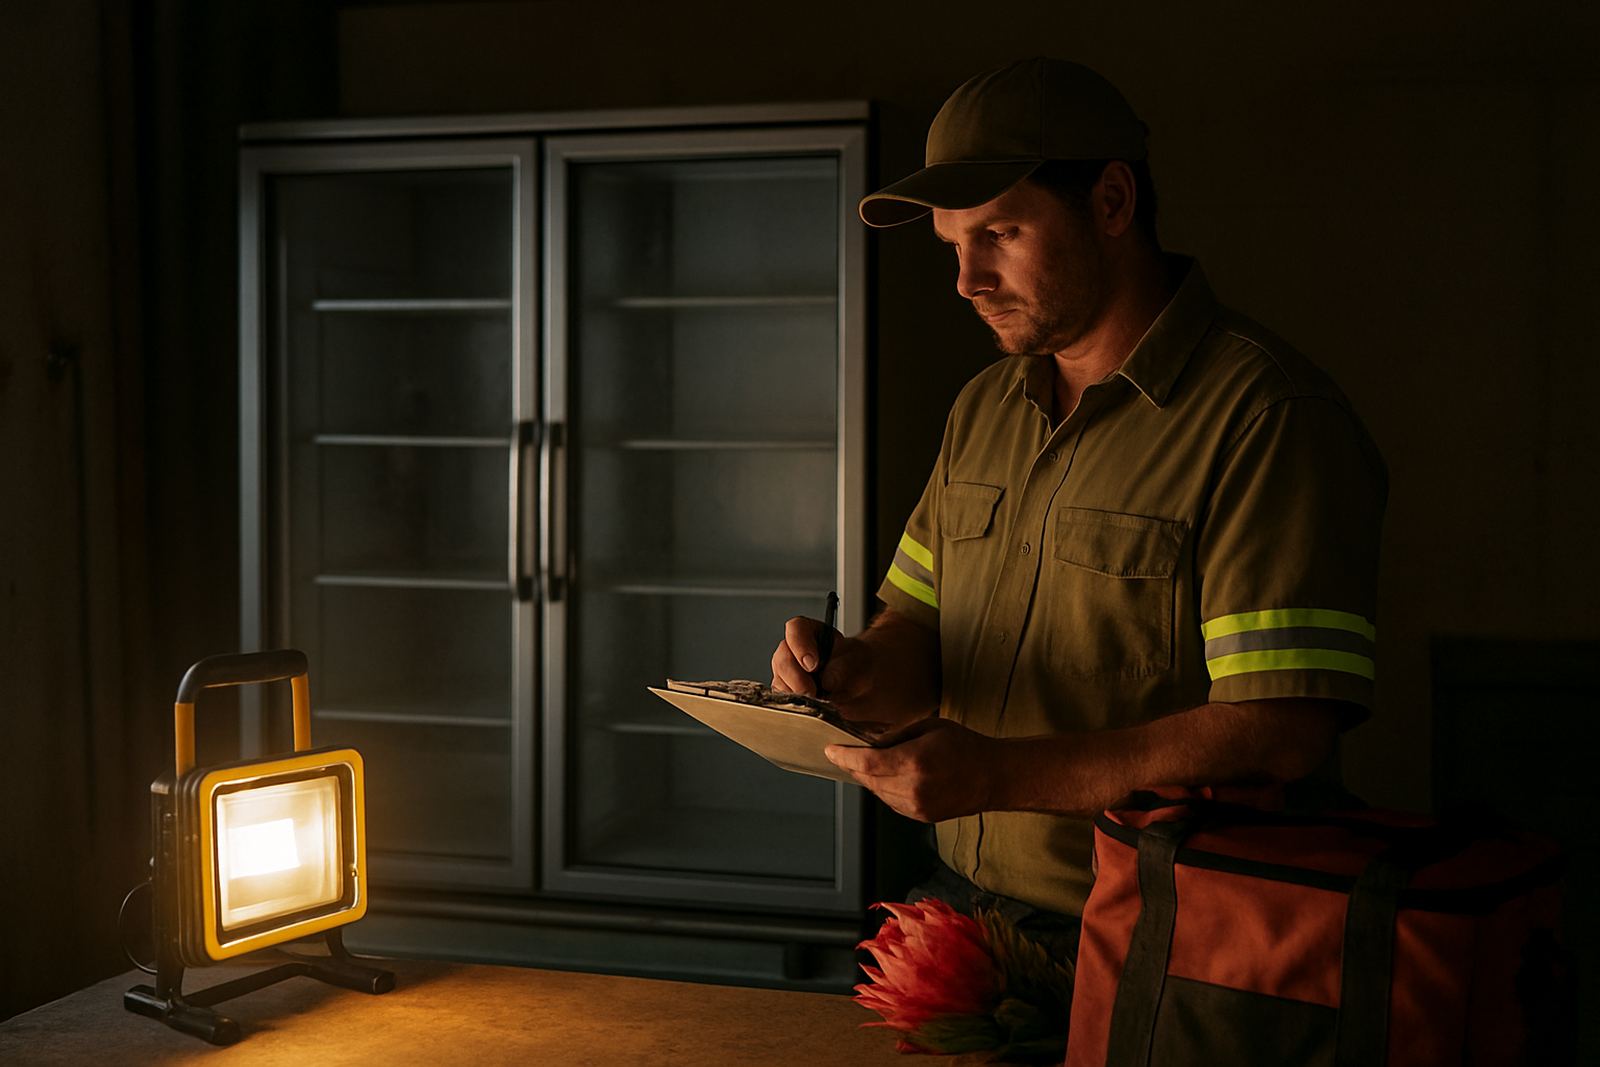
Temperature logging is useful here. If the room runs fine when lightly loaded but struggles at month end or over a long weekend, the size or layout is probably working against you.
Leave room for growth, not just this month’s stock
A room that fits today can become cramped very quickly. If you are opening a new branch, taking on seasonal stock, or adding more farm produce later, it is worth building in extra space from the start. That does not mean oversizing blindly, because a very empty room can be inefficient too. The point is to allow sensible growth without forcing a second cold room too soon.
On the West Coast and in wine producing areas, seasonal peaks can be sharp. Packing, harvest and holiday trade can all push stock levels up at short notice. If your business uses contract storage or planned maintenance, the room should still cope when volumes jump and staff are moving faster than usual.
- Allow for at least one future stock line or extra weekly volume.
- Think about seasonal peaks, not only normal trading days.
- Leave space for shelves, racks or hanging rails if you may add them later.
- Check whether the electrical supply and plant space can handle expansion too.
Check the site before you commit to a size
The building often decides what is practical. Ceiling height, floor strength, ventilation, drainage and the available plant area all affect the final room size. Coastal humidity can also influence insulation choices and door seals, while inland sites may need more attention to heat gain and sun exposure. If the floor slopes or the base is uneven, that must be corrected before the room goes in.
It is also worth checking local operating rules where the room will be used. Food businesses may need cleaner finishes, better drainage and easier washdown access. Farms may need stronger floors and quicker loading access. If the site is in a shared yard or behind a shop, service vehicles and maintenance access should be planned before any panels are ordered.
At Kenny Cape West, we often check the site first and then match the room size to the actual working space, not just the drawing.
Use a simple sizing checklist before asking for a quote
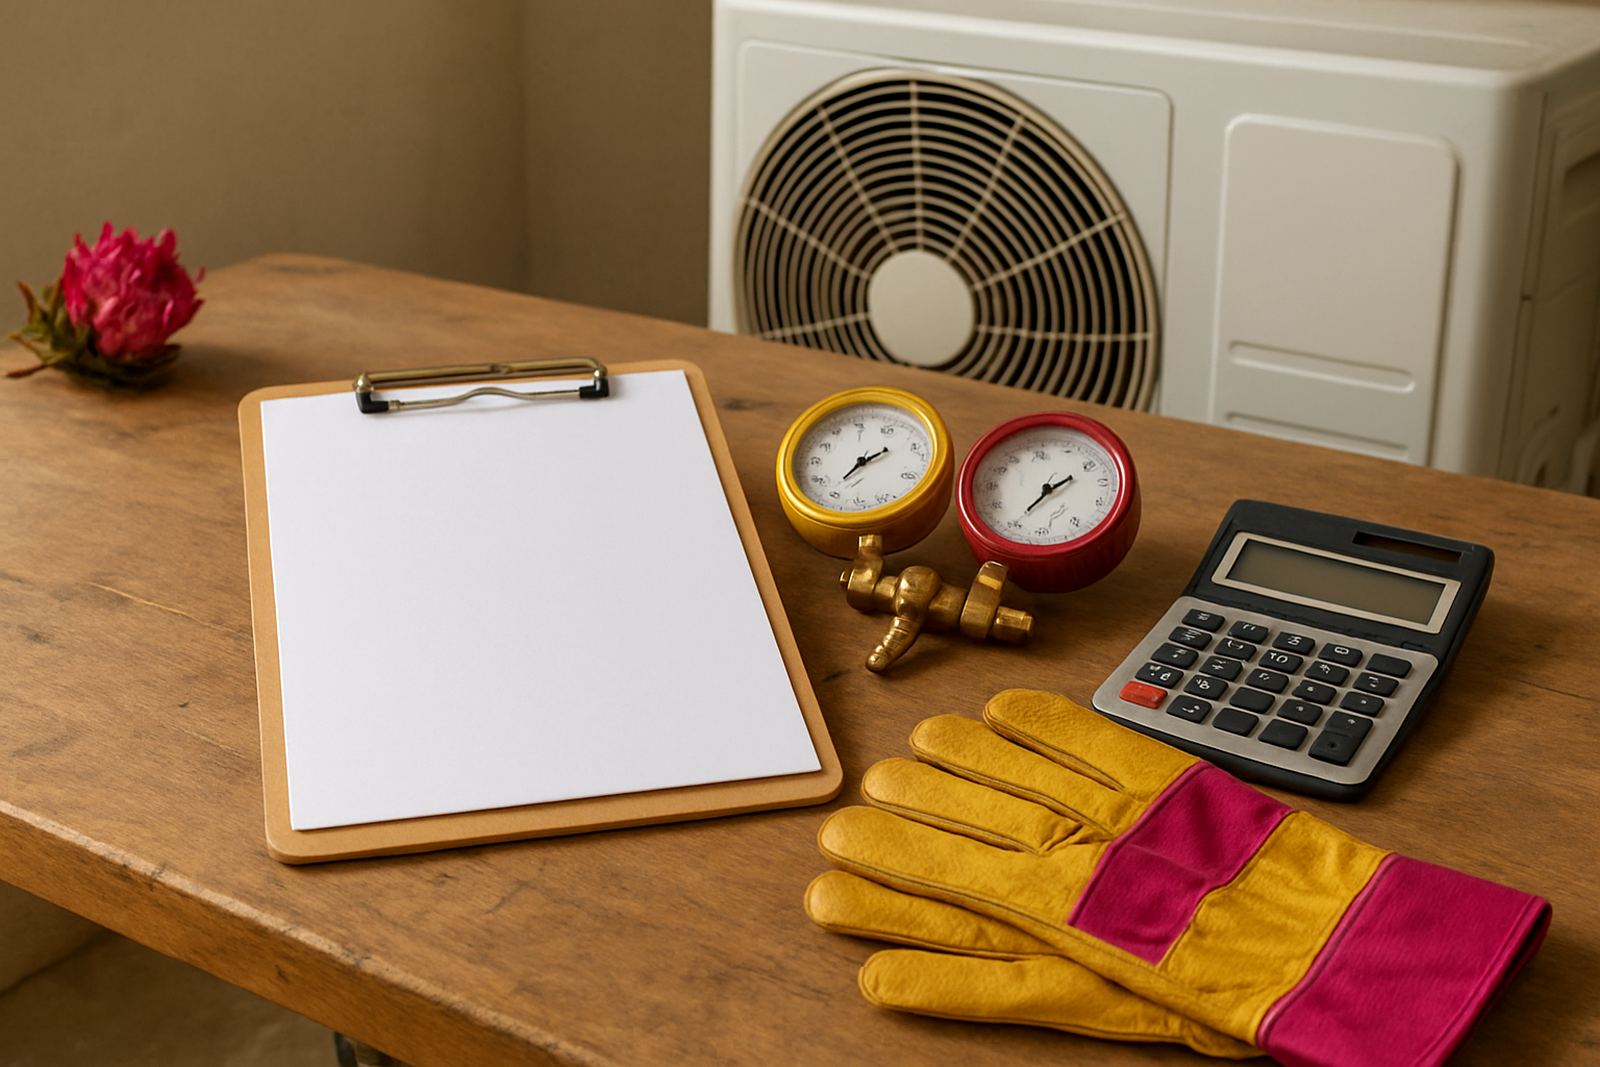
A clear checklist saves time and reduces costly changes later. It also helps you explain exactly what the room must do day to day. Before you request a quote, write down the stock type, the busiest load size, the access route and any growth plans. The more practical the brief, the better the room will suit the work.
- What stock will be stored, and at what temperature range?
- How much stock must fit at the busiest time?
- Will you use pallets, crates, shelves or hanging storage?
- How many times a day will the door open?
- Is there enough room for maintenance, cleaning and drain clearing?
- Will the room need to cope with load-shedding or generator use?
If you are unsure, start with the operating needs and ask for help on the sizing. A room that is too small causes daily stress. One that is too large can waste power and space. The right answer sits in the middle, where stock moves well and the temperature stays steady.