
Afternoon Sun Was Heating Up the Office
The client was an expanding office in Durbanville with one main open work area, a small meeting room and a reception section facing strong afternoon sun. By 2 pm the room temperature was climbing, staff were opening windows, and the building was taking strain during warmer days. The office needed a practical cooling solution that could handle daily use in summer, cope with load-shedding recovery, and not spoil the look of the space.
The brief was simple enough on paper: fit a wall split aircon system that would give steady cooling, fit within the existing building layout, and run quietly enough for calls and meetings. The client did not want major building work, and they needed the job done in stages so the office could keep operating. This kind of project needs good planning because once pipe routes and drain fall are wrong, you end up with noise, water leaks, or poor performance later on.
What We Checked Before We Started
We first looked at the office size, sun exposure, ceiling height and the usual headcount in the room. We also checked where the outdoor section could go without blocking access, creating noise problems, or getting too much dust from traffic and nearby work areas. In Durbanville, summer heat can build quickly in west-facing offices, so the size of the unit and the placement of the indoor unit both mattered. We measured the space and worked out a sensible cooling load rather than just guessing off floor area.
- Office type: growing commercial office with open-plan seating
- Town: Durbanville, Northern Suburbs
- Exposure: afternoon sun on the main facade
- Access constraint: occupied office, work had to stay tidy and quick
- Electrical note: existing supply checked before installation
We also spoke through maintenance needs. An office aircon only performs well if filters are cleaned, drains stay clear and the outdoor coil is kept free of dust. Around Cape Town and the Northern Suburbs, fine dust and seasonal pollen can build up faster than people expect.
The Wall Split System We Supplied
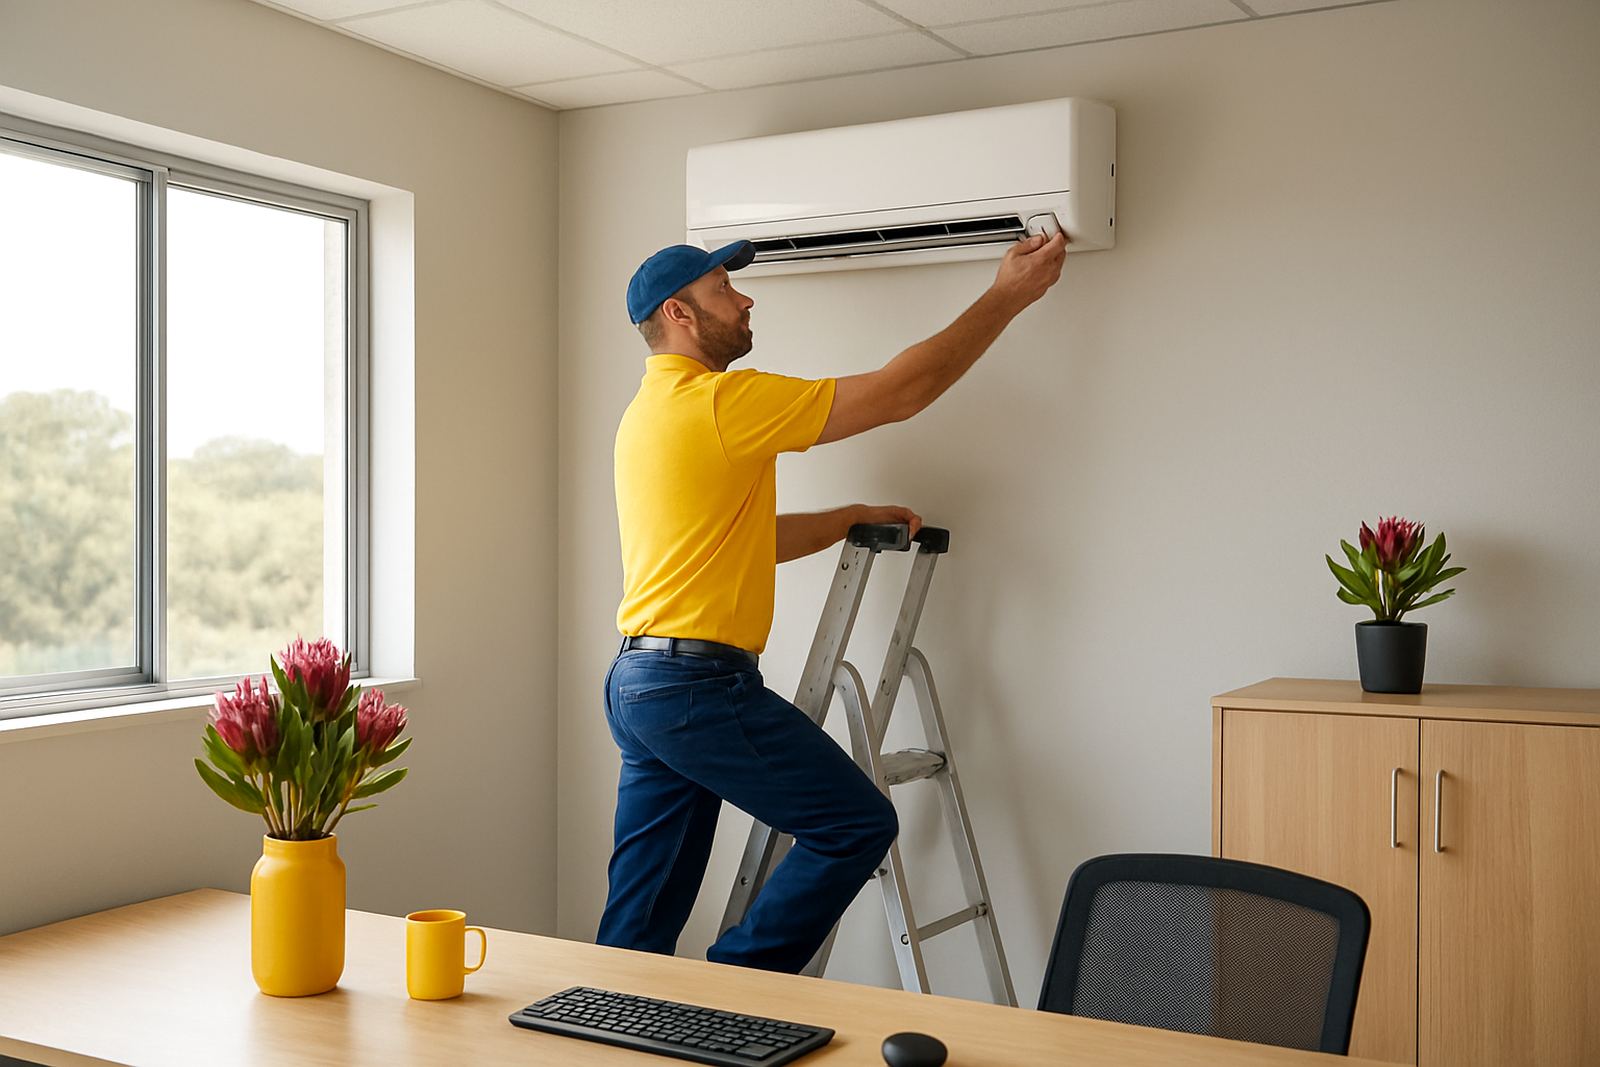
We supplied a wall mounted split system sized for the office heat load, with a quiet indoor unit and a matched outdoor unit installed outside the building. The arrangement gave direct cooling to the main office area and helped take the edge off the meeting room as well. We used neat insulated piping, proper support brackets and a condensate drain route that would move water away cleanly even during long hot spells.
The install included commissioning, refrigerant checks and full function testing. Where offices are under pressure in the afternoons, we prefer to leave a system running and check the temperature pull-down rather than only switch it on and walk away. That tells you whether the airflow, gas charge and drain are all behaving as they should. It also gives the client a real idea of how the unit will perform on a normal working day, not just on a cool morning.
- Wall split aircon installed for day-to-day office cooling
- Neat surface trunking and insulated pipework
- Condensate drain set for reliable water removal
- Outdoor unit fixed in a serviceable position
- System commissioned and tested under load
Working Around a Live Office
The job was completed over one week, with the first day used for site prep, measurement and confirming routes, then a follow-up day for installation and commissioning. Because the office stayed open, we worked around staff breaks and kept drilling and mounting to the agreed window. That cut down disruption and kept the client on schedule. On occupied sites this matters just as much as the actual equipment, because a tidy install done at the wrong time can still upset a full day of work.
We protected work areas, cleaned up as we went, and made sure the indoor unit was positioned to spread air across the busiest part of the room rather than blasting one person while leaving others warm. Small things like height, angle and drain fall make a big difference in the end result. We also checked for possible condensate overflow points and confirmed access for future cleaning, which is often overlooked.
Results After Commissioning
Once the system was running, the office cooled down far more evenly and the afternoon heat complaint dropped away. Staff were no longer compensating with windows open all afternoon, and the meeting room stayed more usable during warmer periods. The client noticed a steadier room temperature and less of the hot-and-cold feeling that happens when a unit is undersized or badly placed.
We were pleased with how quietly the system settled in. That matters in a working office, especially when phone calls and meetings happen in the same space. The finished result looked clean against the wall and the outdoor unit sat where it can be reached for future servicing without getting in the way. The client also got practical guidance on filter cleaning and what to expect during a power cut or restart after load-shedding.
- Improved comfort in the late afternoon
- Better airflow across the open-plan office
- Cleaner appearance with organised pipe runs
- Simple access for maintenance and future servicing
What We Would Do Again On A Similar Job
If we were doing the same sort of office again, we would follow the same approach: check sun exposure first, size the unit properly, and keep the pipe route short and tidy where possible. For Durbanville offices, especially those with west-facing windows, it pays to think ahead about peak summer conditions rather than only average days. A slightly better planned install usually gives better long-term comfort and lower call-back risk.
We would also keep the maintenance plan from day one. Regular coil cleaning, drain clearing and seasonal start-up checks stop small issues turning into breakdowns in the middle of a heatwave. For offices in the Western Cape, that kind of planning saves a lot of stress later. If the same building needed another room cooled, we would again balance appearance, service access and actual heat load before choosing the next unit.
Key facts
| Project | Durbanville Office Aircon |
|---|---|
| Client type | Growing commercial office |
| Town | Durbanville, Western Cape |
| System | Wall split aircon installation |
| Timeline | 1 week from site check to commissioning |
| Key works | Supply, installation, testing and handover |