
Project brief for a Brackenfell kitchen
The client was a busy restaurant in Brackenfell that needed more chilled storage behind the kitchen. They were running out of room for prep items, dairy, sauces and daily deliveries, and the existing arrangement was causing slow service at peak times. The brief was simple on paper: add cold room capacity without blocking the pass, the dishwash area, or the route that staff use during service.
As with many food service sites in the northern suburbs, space was the first limitation. The kitchen was already fitted out, the walls were fixed, and there was no chance to expand into a large open area. We had to work within the existing footprint, protect hygiene standards, and keep disruption to trading to a minimum. The owner also wanted a solution that would be easy to clean, easy to monitor, and not too power hungry during load shedding.
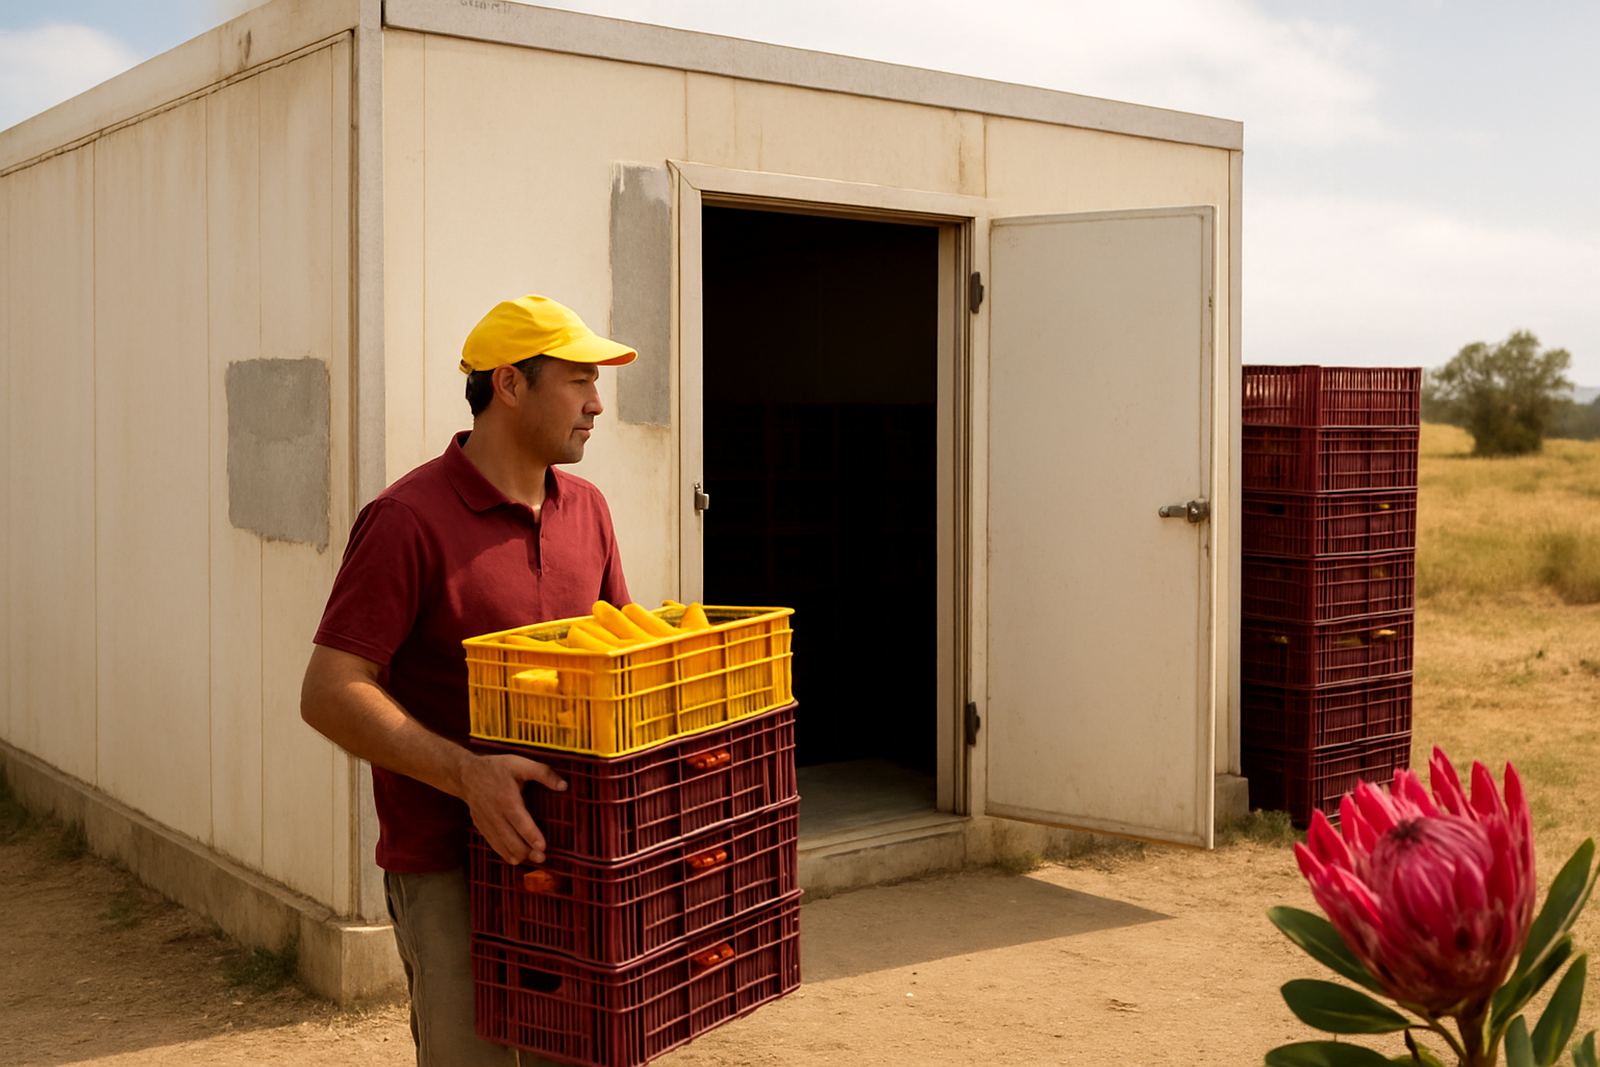
The result was a compact cold room expansion sized for daily prep storage rather than long term bulk holding. It gave the kitchen a proper chilled staging point, with better stock rotation and less moving of product in and out of fridges during a busy shift.
Site constraints and practical limits
Brackenfell restaurant work comes with a few predictable constraints and this site had most of them. There was limited access through the service passage, the kitchen could not be shut for long periods, and the cold room had to sit beside hot equipment without losing efficiency. We also had to plan around normal dining hours so that noise, dust and movement through the kitchen stayed under control.
The building had a mixed wall line and existing floor finishes, so we checked levels carefully before fixing anything in place. Drainage was another key point. A cold room that is used for prep storage must manage condensate properly or it becomes a cleaning issue very fast. We also looked at door swing, trolley clearance, shelf depth and how staff would enter and exit with trays in hand. Small details matter in a restaurant, because a good room that is awkward to use becomes a problem after a week.
- Restricted working space behind a live kitchen
- Need to keep the restaurant trading during the upgrade
- Heat from nearby cooking equipment
- Power interruptions and restart control during outages
- Need for quick access and simple cleaning
What we supplied and installed
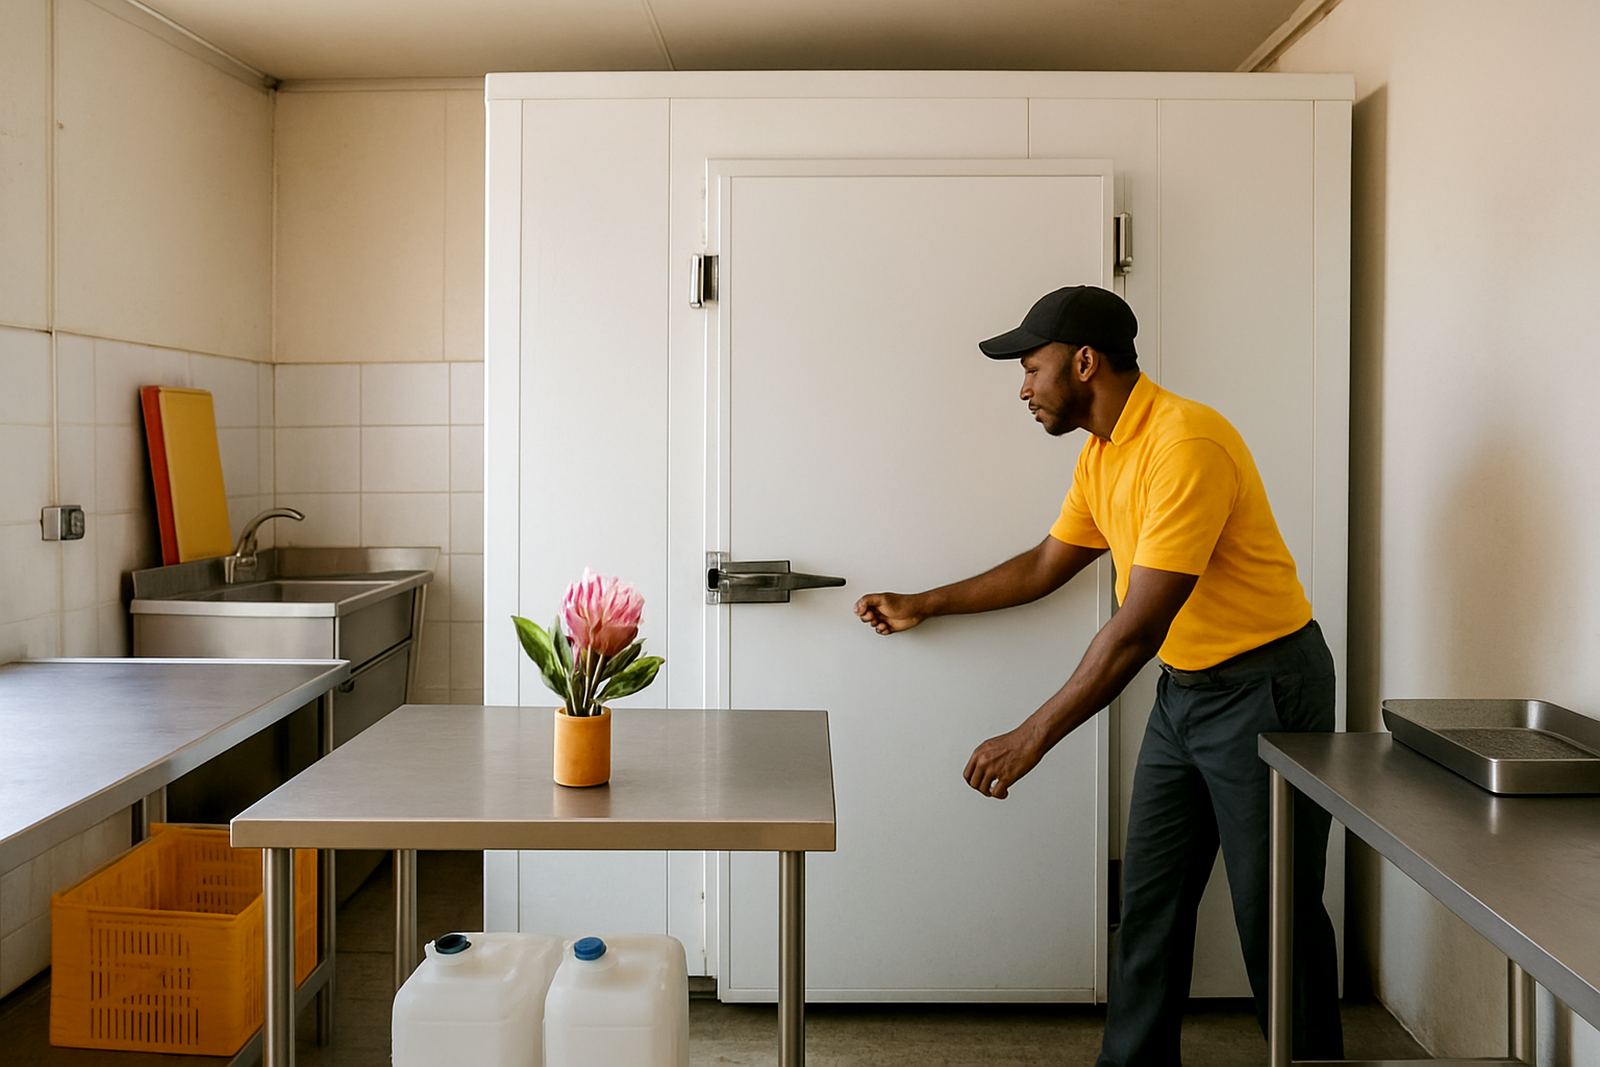
We supplied a compact cold room build suited to food prep storage, with insulated wall and ceiling panels, a cold room door with proper seals, internal lighting, and refrigeration sized to match the room volume and opening frequency. The refrigeration set-up was selected for steady pull-down and dependable holding temperatures rather than oversized short cycling. That matters in a restaurant where the door opens often and warm product is added through the day.
The installation included careful sealing at the joints, proper fixing at the floor line, and a neat finish around service points so the room could be washed down without water getting into the structure. We also added temperature logging support so the team could keep an eye on storage conditions, and we set the controls for practical food service use rather than a complicated display the staff would ignore.
- Insulated panels sized for a compact prep storage room
- Commercial cold room door with good seal compression
- Temperature control set for daily kitchen use
- Drain routing and condensate management
- Temperature logging support for basic record keeping
Timeline, installation and handover
The job ran over two weeks from site check to handover. Week one covered measuring, layout confirmation and material preparation. Week two covered installation, refrigeration connection, testing and final adjustments. We planned the work so that the main interruptions happened outside the busiest service periods, which kept the kitchen moving and limited pressure on the staff.
Because this was a working food site, handover had to be practical. We showed the kitchen team how to use the control settings, how to check the room quickly before service, and what to do if the temperature starts drifting. We also explained the importance of keeping the door closed, clearing the drain, and not overloading the room with hot product straight off the stove. That last point gets ignored often and can cause avoidable strain on the equipment.
After start-up, we monitored the pull-down and holding performance, checked for air leaks, and made sure the room was cycling correctly under normal kitchen opening patterns. No one wants a cold room that works well for an hour and then struggles once the lunch rush starts.
Results for daily prep and stock control
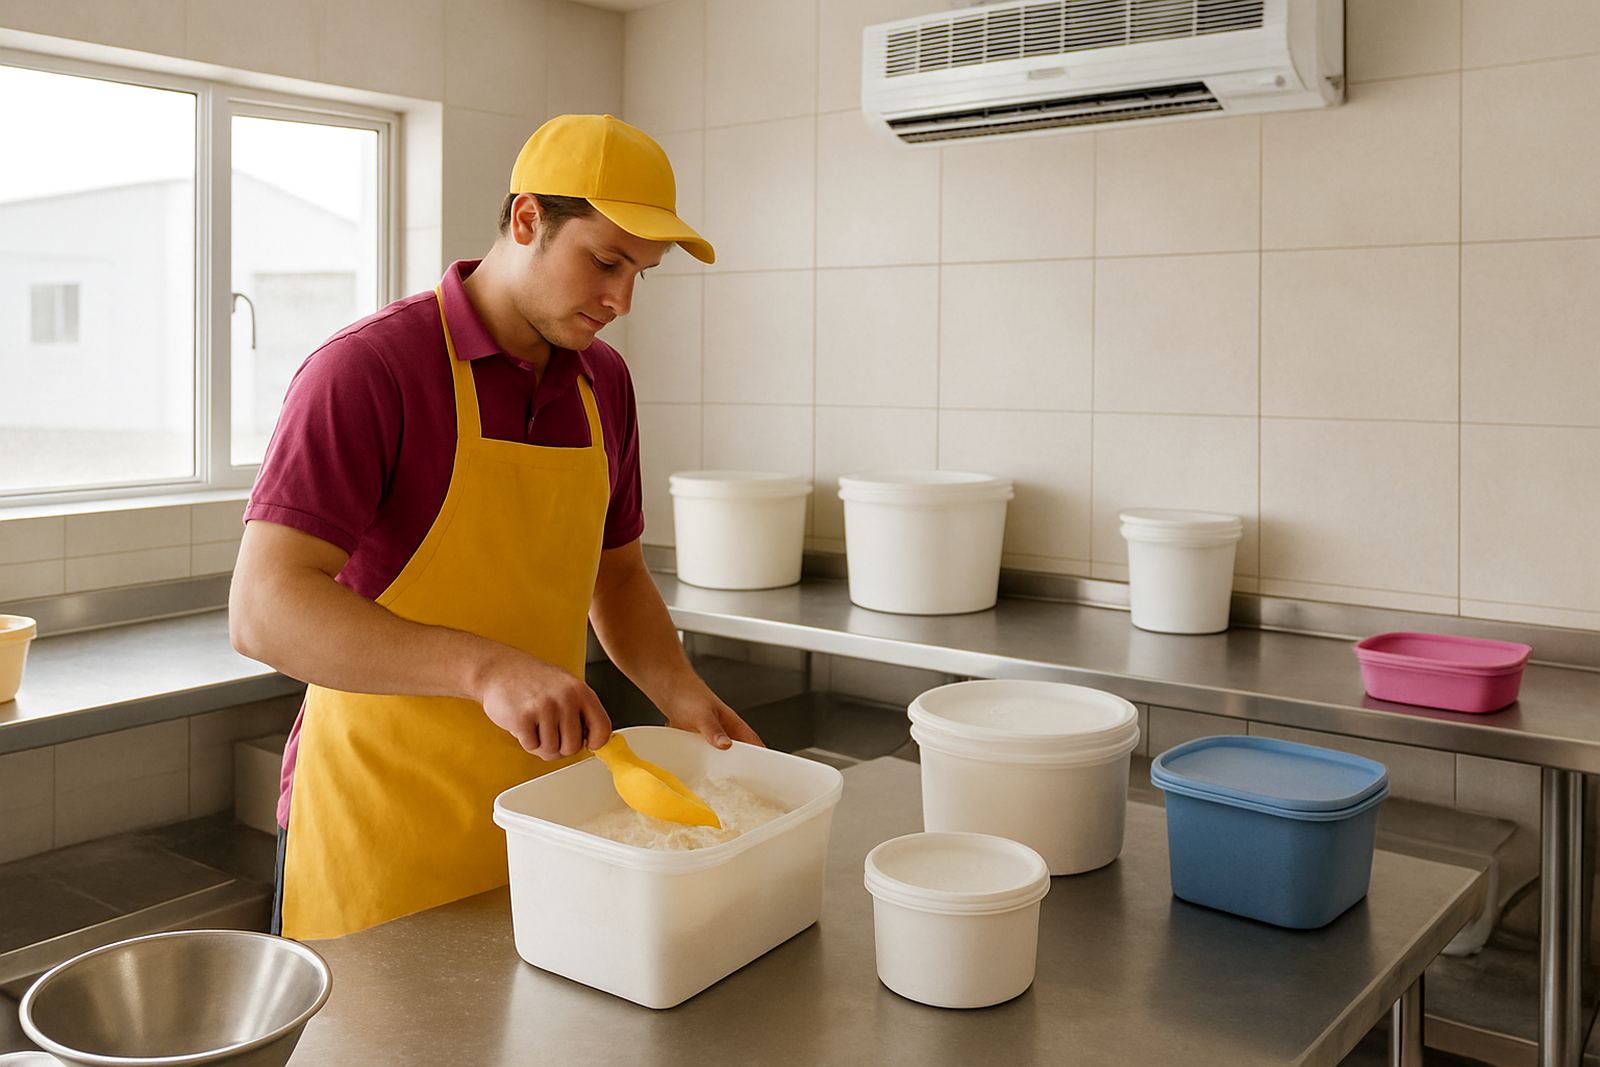
The finished room gave the restaurant a dedicated chilled prep store behind the kitchen, which freed up other fridges for service stock and reduced the back-and-forth in the tight working area. The kitchen could now receive deliveries and store prep items in a way that made better use of time during service. Product rotation also improved because everything was in one controlled space instead of split across several smaller fridges.
From an operating point of view, the biggest gains were speed and order. Staff knew where to put items, what temperatures to check, and how much stock the room could handle without crowding. The restaurant also got better consistency during power interruptions because the room was set up with sensible recovery behaviour and clear operating notes. In a town like Brackenfell, where many kitchens run long trading hours, that kind of steadiness saves real time and spoilage.
- More prep storage without changing the kitchen layout
- Better product rotation and stock visibility
- Less traffic through the cooking line during service
- Improved temperature control for chilled ingredients
- Cleaner working process for the back-of-house team
What we would repeat on similar restaurant work
If we were doing this again for another restaurant in Brackenfell, Durbanville or Bellville, we would follow the same approach: measure the working flow first, size the room to the actual turnover, and keep the controls simple enough for the team to use every day. We would also keep drainage, door position and access path at the centre of the design from the start, because those items decide whether the cold room is convenient or frustrating.
We would again recommend a compact spec for a live kitchen rather than forcing a larger room into a tight space. In many cases the better answer is not the biggest room, but the one that fits the service rhythm and maintenance schedule. For restaurants, that often means easier cleaning, fewer temperature swings, and less time spent moving goods around. It is the sort of job that looks small from the street but has a big effect on how the back-of-house runs day to day.
Kenny Cape West continues to support restaurants, shops and food sites across Cape Town and the Western Cape with cold room servicing, leak detection, planned maintenance and emergency call-outs. For a site that depends on chilled storage, the goal is simple: keep product safe, keep staff moving, and keep the kitchen going when the weather or the power does not co-operate.
Key facts
| Project location | Brackenfell, Western Cape |
|---|---|
| Client type | Busy restaurant kitchen |
| Scope | Compact cold room expansion for prep storage |
| Timeline | 2 weeks from site check to handover |
| Key features | Insulated panels, sealed cold room door, temperature control, drain management, temperature logging support |
| Primary use | Chilled storage for prep goods, dairy, sauces and daily deliveries |